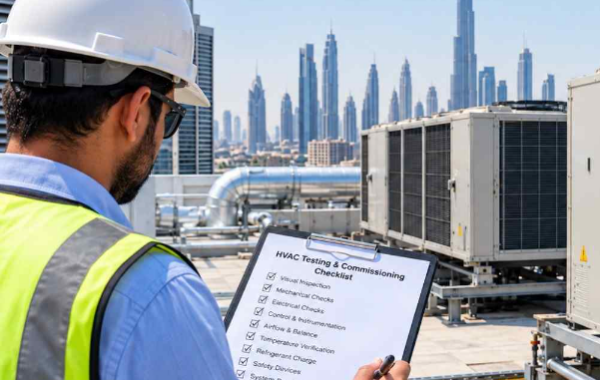
Causes of Uneven Cooling Across Floors in Dubai Multi-Tenant Office Buildings
Uneven cooling across different floors is a common HVAC challenge in multi-tenant office buildings in Dubai. One floor may feel comfortable while another remains warm, even when the central air-conditioning system is operating normally. In many cases, the problem is not simply a lack of cooling capacity. Air distribution, chilled water flow, ductwork, controls, building heat gain, occupancy patterns, and maintenance can all affect how cooling reaches individual floors.
For facility managers and building owners, identifying the actual cause is important. Increasing the overall cooling output without correcting the underlying issue can increase energy consumption without delivering consistent indoor comfort.
Why One Floor Can Feel Different From Another
A multi-storey office building does not experience the same cooling demand on every floor. Floor orientation, glass areas, tenant occupancy, equipment loads, operating hours, and internal layouts can vary significantly.
The Dubai Building Code places emphasis on HVAC systems that support occupant comfort, energy efficiency, effective controls, long service life, and maintainability.
This means uneven cooling should be approached as a system-level issue rather than simply adjusting individual thermostats.
1. Improper Air Balancing Across Floors
One of the first areas to investigate is air balancing.
A central HVAC system may be producing sufficient conditioned air, but that air still needs to be distributed correctly throughout the building. If some branches receive more airflow than intended, other floors or zones may receive less.
Common signs of air imbalance
- Some floors remain warm while others become excessively cold
- Airflow from diffusers varies considerably between areas
- Tenants frequently request different thermostat settings
- Certain offices require portable fans despite central cooling
- Temperature complaints return shortly after adjustments
Air balancing involves measuring actual airflow at terminals and comparing it with the design requirements. Dampers can then be adjusted to achieve a more appropriate distribution.
For multi-tenant buildings, proper HVAC balancing is particularly important because changes in tenant layouts and usage can gradually alter the original airflow pattern.
2. Unequal Chilled Water Flow
In chilled-water HVAC systems, cooling performance depends not only on the chiller itself but also on how chilled water is distributed to air-handling units or fan coil units.
If water flow is uneven, one floor may receive adequate cooling while another struggles to remove its heat load.
What can affect chilled water distribution?
- Incorrect valve settings
- Improper hydronic balancing
- Pressure differences
- Blocked strainers
- Control valve problems
- Pump performance issues
- Changes to the original building layout
Dubai’s green building requirements also recognise the importance of hydronic balancing and appropriate chilled-water controls for occupant comfort and efficient HVAC operation.
A proper HVAC inspection should therefore examine the water side of the system instead of focusing only on room temperature.
3. Duct Leakage or Poorly Insulated Ductwork
Conditioned air can be lost before it reaches the occupied space.
Leaks at duct joints, damaged insulation, poorly sealed connections, or ducts passing through hot or unconditioned areas can reduce the amount of cooling delivered to a floor.
This can become particularly noticeable in Dubai’s hot climate, where ductwork exposed to high ambient temperatures has a greater thermal burden.
Dubai’s Al Sa’fat requirements specifically address ductwork air leakage and require appropriate testing for applicable systems.
What facility teams should check
Inspect duct joints, flexible connections, insulation condition, access panels, dampers, and other points where air or thermal energy can be lost. A floor receiving inadequate supply air should not automatically be treated as an equipment-capacity problem until the distribution system has been checked.
4. Incorrect HVAC Zoning
Multi-tenant buildings require effective zoning because different tenants rarely have identical cooling requirements.
A corner office with large glazed surfaces may require significantly more cooling than an internal office. A meeting room occupied by 20 people will also generate a different heat load from a small office used by two employees.
If several spaces with different requirements are controlled as one zone, some occupants may remain uncomfortable even though the thermostat indicates that the area has reached its target temperature.
Better zoning considers
- Tenant occupancy
- Room usage
- Solar exposure
- Internal heat-generating equipment
- Operating schedules
- Floor orientation
- Space layout
Modern HVAC control strategies can use temperature, humidity, pressure and occupancy information to regulate air distribution more effectively. Dubai’s green building framework also recognises thermal-zone control as part of efficient HVAC operation.
5. Solar Heat Gain and Building Orientation
Not every floor receives the same amount of heat from the building envelope.
West-facing offices can experience substantial afternoon solar exposure. Offices with extensive glazing can also develop higher cooling loads than areas with limited external exposure.
This creates a common situation: the HVAC system may be functioning correctly, but the cooling demand in one area has become much higher than originally anticipated.
Areas worth reviewing
- Large glazed façades
- West-facing offices
- Corner spaces
- Areas with insufficient shading
- Offices with frequent door opening
- Spaces affected by changes to partitions
When a tenant modifies the internal layout, adds meeting rooms, or increases occupancy, the original cooling distribution may no longer match the actual requirements.
6. Filters, Coils and Air-Side Maintenance
A gradual reduction in HVAC performance can also come from routine maintenance issues.
Dirty filters restrict airflow. Dust accumulation on coils reduces heat transfer. Blocked drains can affect equipment operation, while malfunctioning fans or dampers can reduce the amount of conditioned air reaching occupied areas.
The result may be perceived as “weak cooling,” even though the central plant is operating.
Regular mechanical maintenance is an important part of maintaining HVAC performance. Dubai’s Al Sa’fat framework requires air-conditioned buildings to maintain mechanical, electrical and plumbing systems regularly, with appropriate maintenance schedules and service records.
For facility teams, maintenance should therefore be treated as performance management rather than simply reactive repair.
7. Thermostat and Sensor Problems
Temperature sensors play an important role in modern building HVAC systems. If a sensor is poorly positioned, incorrectly calibrated, exposed to direct sunlight, or influenced by nearby equipment, it may report a temperature that does not accurately represent the occupied zone.
A faulty reading can cause the system to reduce or increase cooling at the wrong time.
Sensor checks should include
- Calibration
- Physical location
- Communication with the control system
- Setpoint accuracy
- Response to temperature changes
- Interaction with other HVAC controls
In buildings with multiple tenants, sensor accuracy becomes even more important because one incorrect reading can influence the comfort of an entire zone.
8. Changes in Occupancy and Tenant Fit-Outs
The original HVAC design is based on expected loads. Actual building use can change considerably after tenants move in.
A company may add more employees, computers, servers, meeting rooms, lighting, pantry equipment or partitions. A previously open-plan floor may become heavily divided into enclosed offices.
These modifications can change airflow requirements and heat distribution without any changes to the central HVAC equipment.
That is why persistent cooling complaints should be investigated against the building’s current use, not just its original mechanical drawings.
A Practical Diagnostic Approach for Facility Managers
Instead of repeatedly lowering thermostat settings, facility teams can follow a structured investigation.
Start with the affected floor
Record room temperatures, supply-air temperatures, airflow levels and operating conditions. Compare them with a floor that is performing normally.
Check the air side
Inspect filters, coils, fans, dampers, diffusers, ductwork and insulation. Confirm whether the affected zones are receiving the intended airflow.
Check the water side
For chilled-water systems, review flow, pressure, valve operation, pump performance and hydronic balancing.
Review controls
Check thermostats, sensors, BMS readings, schedules, setpoints and zone controls. A control issue can sometimes appear to be a mechanical failure.
Compare actual demand with design
Review tenant occupancy, internal layouts, equipment loads and solar exposure. If the building has changed significantly, the original HVAC design may need to be reassessed.
A Practical Diagnostic Approach for Facility Managers
If temperature complaints continue after basic maintenance and thermostat adjustments, the issue should be investigated systematically.
A professional HVAC assessment can help determine whether the problem is related to air balancing, chilled-water distribution, ductwork, equipment performance, controls, zoning or increased cooling demand. This approach is more effective than repeatedly increasing cooling output across the entire building.
It can also help prevent unnecessary energy consumption. Dubai’s building framework places importance on efficient HVAC operation and sustainable building performance, making proper system optimisation valuable beyond occupant comfort alone.
Conclusion
Uneven cooling is rarely solved simply by making the entire building colder. The real objective is to deliver the right amount of conditioned air and cooling capacity to the right areas at the right time.
For a multi-tenant office building, that requires coordination between equipment performance, air distribution, chilled-water flow, controls, building conditions and tenant usage.
With the right investigation, facilities teams can identify where cooling is being lost or misdirected, correct the underlying imbalance and improve comfort without unnecessarily increasing system demand.
For businesses managing complex commercial properties, Multiline Projects provides HVAC and MEP solutions focused on reliable building performance, system efficiency and practical requirements. Its technical approach can help facility teams address HVAC performance issues with greater accuracy, supporting more consistent cooling across multi-tenant office environments in Dubai.